_edited.jpg)
WHAT DRIVES OUR APPROACH
Bright Spaces With A Distinct Character
Orangeries can combine generous glazing, solid construction and considered proportions to create a welcoming addition to your home.
A Room That Serves Your Lifestyle
Garden rooms provide a dedicated setting for working, relaxing, exercising, entertaining or pursuing hobbies away from the main house.
Designed To Sit Naturally With The Property
We consider the existing building, the garden, and the intended use when developing the design, which helps the new space feel connected to its surroundings.
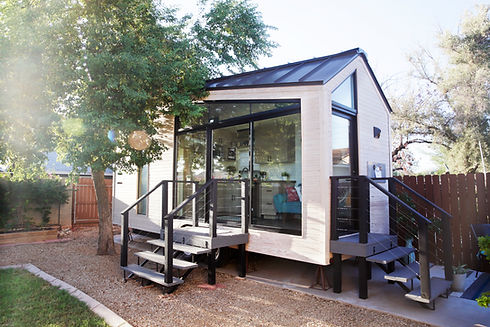
ORANGERIES THAT BRING MORE LIGHT INTO YOUR HOME
An orangery can provide a generous additional room while creating a strong connection between the interior and garden. The combination of glazing and solid elements creates a bright, comfortable setting that you can use throughout the year.
The space could become an enlarged dining area, an entertaining room, a relaxed sitting area or an adaptable family space. Design decisions can be guided by how you intend to use the room, with attention given to proportions, natural light, access and how the new area relates to the existing property.
A well-planned orangery should feel like part of the house rather than an isolated addition. We take the existing architecture into account when developing the project, helping create a coherent transition between the original building and the new space.

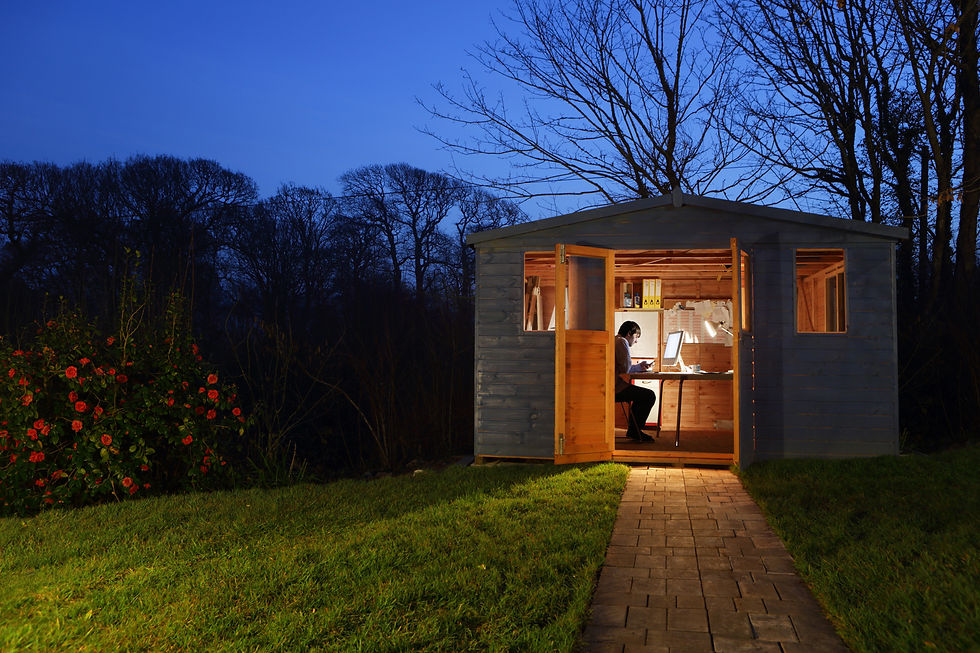
GARDEN ROOMS FOR WORK, RELAXATION AND EVERYDAY LIFE
A garden room offers another way to add useful accommodation without changing the main layout of the house. Positioned within the garden, it can create separation from activity within the main house while remaining close enough for regular everyday use.
For homeowners working remotely, it can provide a dedicated office away from household distractions. It can also become a creative studio, gym, hobby room, entertaining space or somewhere to relax at the end of the day. The room's purpose can guide decisions around its layout, lighting, insulation, heating and internal finishes.
Garden rooms can also change over time as household requirements develop. A room initially created as an office could later become a leisure space, guest accommodation or another practical room, giving the garden an additional role beyond outdoor recreation.
HOW WE APPROACH THE DESIGN AND CONSTRUCTION
Creating an additional room involves more than deciding how it will look. The relationship between the new structure, the original building and the surrounding garden can all influence the finished result.
We consider practical aspects such as access, internal layout, lighting requirements and how the room will function during the planning process. Interior fit-outs can also be incorporated where required, allowing the finished room to suit its intended use.
Whether you want a brighter room connected to the house or a separate setting within the garden, the overall approach should reflect how you actually live. We can discuss the type of space you have in mind and the practical requirements involved, helping you establish an approach that suits the property and your intended use.